Leave a Message

Thank you for your message. I will be in touch with you shortly.

Explore Our Properties
580 Yale Way
580 Yale Way
580 Yale Way
580 Yale Way
580 Yale Way
580 Yale Way
580 Yale Way
580 Yale Way
580 Yale Way
580 Yale Way
580 Yale Way
580 Yale Way
580 Yale Way
580 Yale Way
580 Yale Way
580 Yale Way
580 Yale Way
580 Yale Way
580 Yale Way
580 Yale Way
580 Yale Way
580 Yale Way
580 Yale Way
580 Yale Way
580 Yale Way
VIEW PHOTOS
Listed by Compass, Nick Bettencourt, Listing Contact: 4085020062
$1,300,000

580 Yale Way

3 Beds 3 Baths 1,661 Sq.Ft. 632 Sq.Ft.

Description

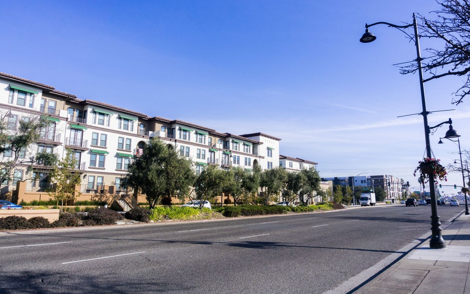
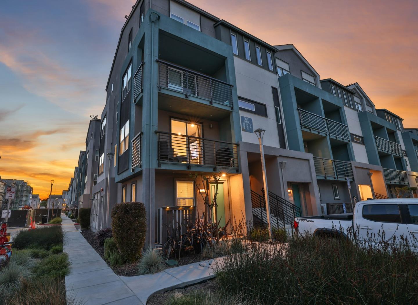
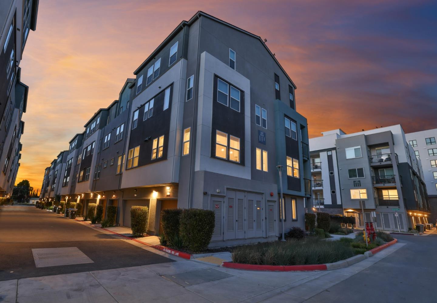
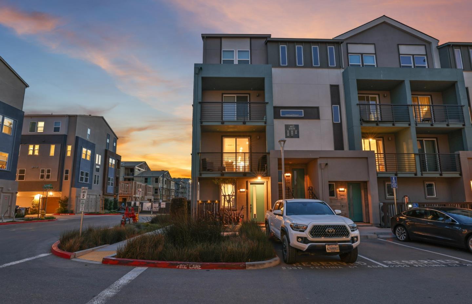
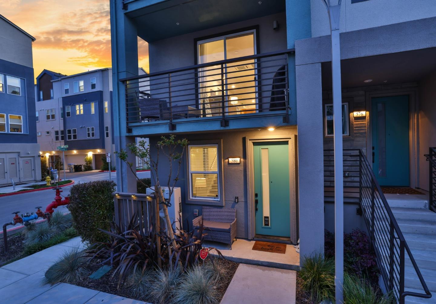
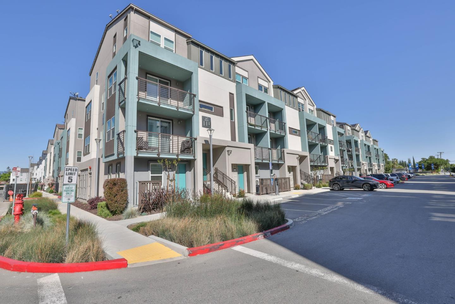
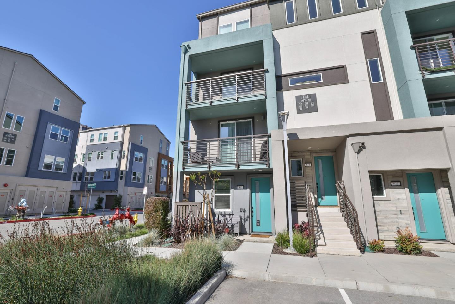
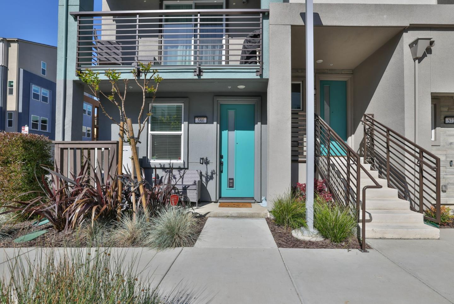
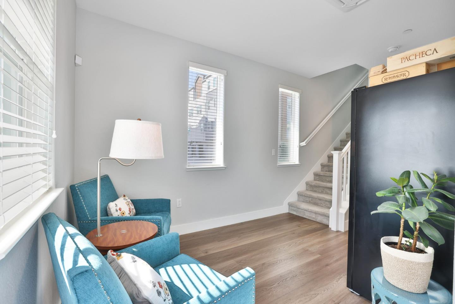
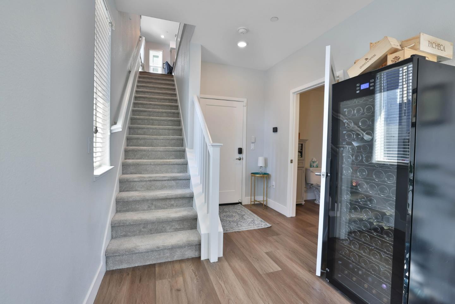
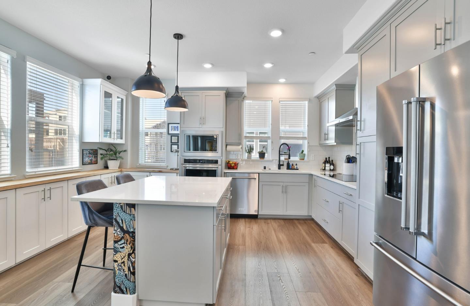
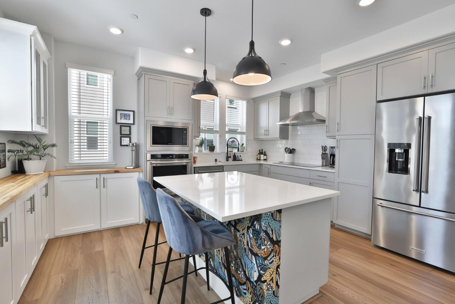
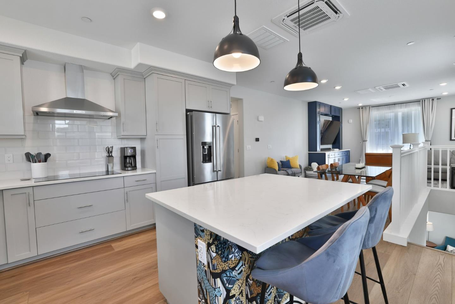
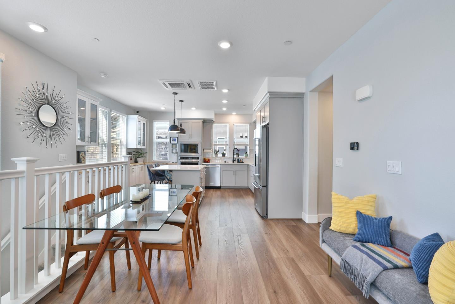
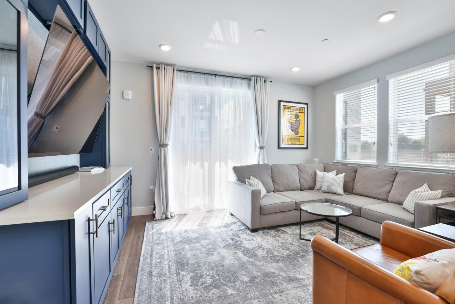
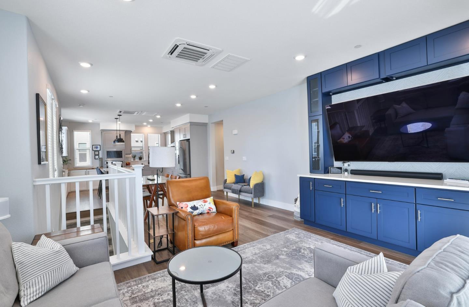
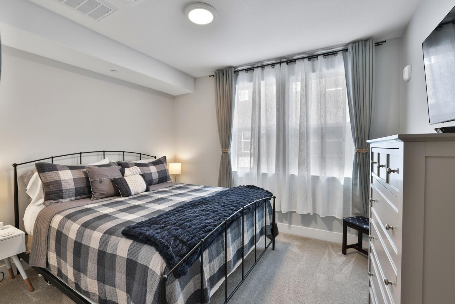
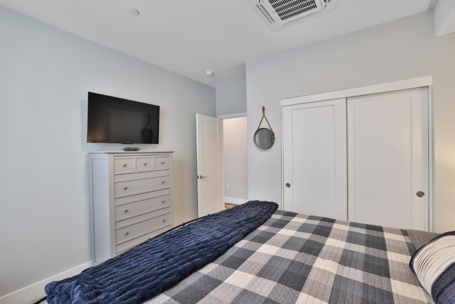
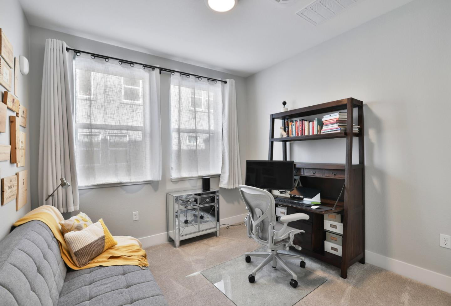
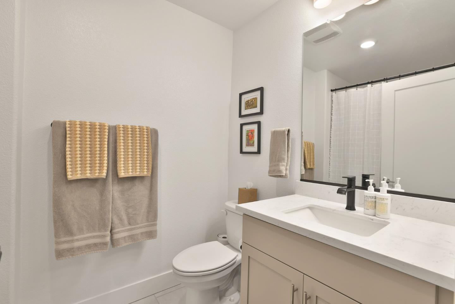
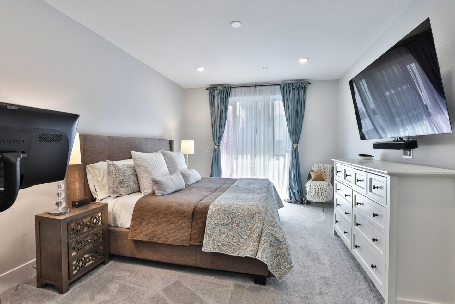
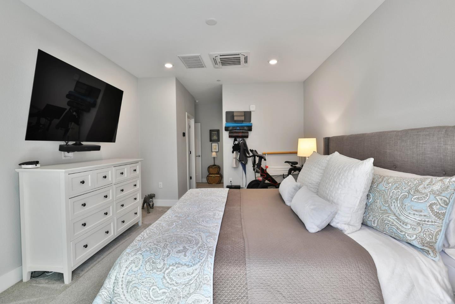
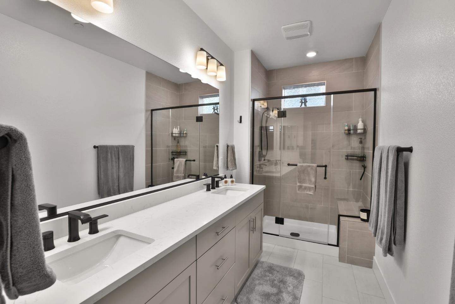
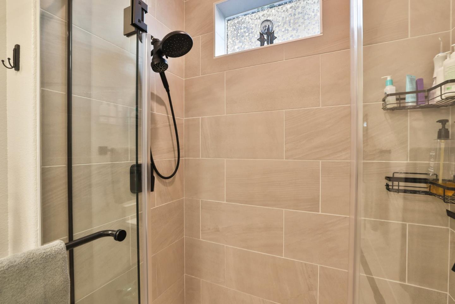
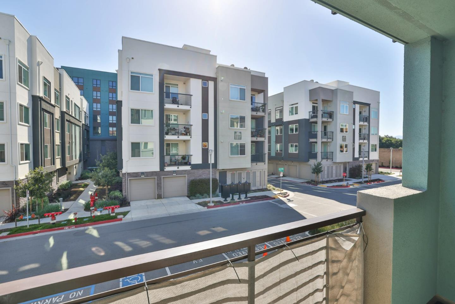
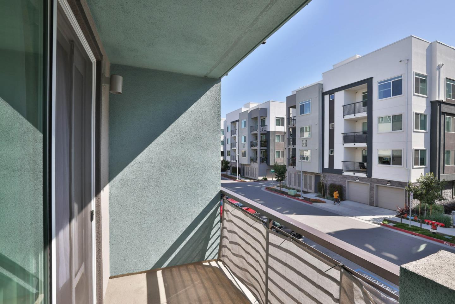
Welcome to this charming 3-bedroom, 2.5-bathroom home in the vibrant city of San Jose. Spanning 1,661 sq ft, this residence offers a well-appointed kitchen with a quartz countertop, island, and modern Stainless Steel appliances. The dining area is conveniently located in the living room, with an additional eating area on the island in the kitchen. The home boasts a primary suite with a walk-in closet and a private bathroom featuring a large stall shower. The interior is adorned with a mix of carpet, tile, custom built-ins for ample storage, upgraded induction cook top, and the high ceilings add to the spacious feel. The property is equipped with central AC and multi-zone cooling for comfort, along with energy features like double-pane windows, owned solar, and a smart thermostat. Right across the street is Santana Row with its luxury boutiques and award winning restaurants. Valley fair mall is also nearby along with convenient access to Highway 17, 280 and 880. If you are looking for luxury living in one of the most desirable areas of San Jose, then this home is the one for you!

Share Property

Location

580 Yale WAY, San Jose, CA 95117

Status

Sold

Date Sold

July 10, 2025
Nick Bettencourt

Nick Bettencourt

TITLE

REALTOR®

Property Amenities

Interior
Laundry room Inside
Appliances Dishwasher, Garbage Disposal, Microwave, Oven Electric, Refrigerator, Washer Dryer
Flooring Carpet, Other, Tile
Total Bedrooms: 3
Half Bathrooms: 1
Full Bathrooms: 2
Other Interior Features High Ceiling, Walkin Closet
Area & Lot
Total area 1,661 Sq.Ft.
Lot Area 632 Sq.Ft.
Living area 1,661 Sq.Ft.
MLS® ID ML82002582
Year Built 2022
School District CampbellUnionHigh
High School DelMarHigh
Middle School MonroeMiddle
Elementary School LynhavenElementary
Type Townhouse
Status Sold
Exterior
Stories 1
Pool None
Air conditioning Central Forced Air, Multi_Zone
Heat type Central Forced Air
Water Source Public
Garage Space 1.0
Sewer Public Sewer
Parking Attached Garage
Roof Composition
Utilities Public Utilities, Water Public, Solar
Finance
Sales Price $1,300,000
HOA Fees $225 monthly

Santa Clara County

37.2939° N, 121.7195° W

Start Your Journey

Every story starts with a conversation. Whether you’re ready to buy, sell, or simply explore what’s next, Nick is here to help you move forward with clarity and confidence.